Client Idea, Engineered Solution
A specialist emergency‑response team needed a safer, more flexible, and more realistic training environment — but had no clear design, no cost basis, and no way to seek funding. Subco delivered a pro‑bono FEED engineering study that transformed an initial idea into an engineered concept: a multi‑level training rig with modular features, clear technical assumptions, pragmatic fixing methods, and visuals suitable for both internal approval and funding applications. Early engineering definition allowed the client to understand feasibility, constraints, and cost drivers — turning an abstract need into a realistic project pathway.
What problem were we solving?
The client had an existing training facility built from stacked ISO containers, used for essential height‑access and confined‑space drills. However, the training scenarios had become predictable, limiting realism and skill development. They wanted:
- More varied and challenging scenarios
- Confined‑space “tunnel” networks
- Adjustable roof‑pitch training
- A crane‑boom simulation for vertical rescue drills
- A design that avoided permanent modification to the leased building
- A clear concept suitable for submitting with funding applications
But they lacked drawings, defined requirements, or an engineered design path. This created budget uncertainty and made it difficult for them to justify investment or request capital approval.
How did we approach the concept & FEED study?
Our FEED approach focused on clarity, feasibility, and flexibility — providing enough definition to secure funding without unnecessary engineering depth.
1. Requirements capture without over‑engineering
We reviewed operational needs, safety constraints, and building limitations, turning informal ideas into structured engineering requirements.
2. Development of a modular concept
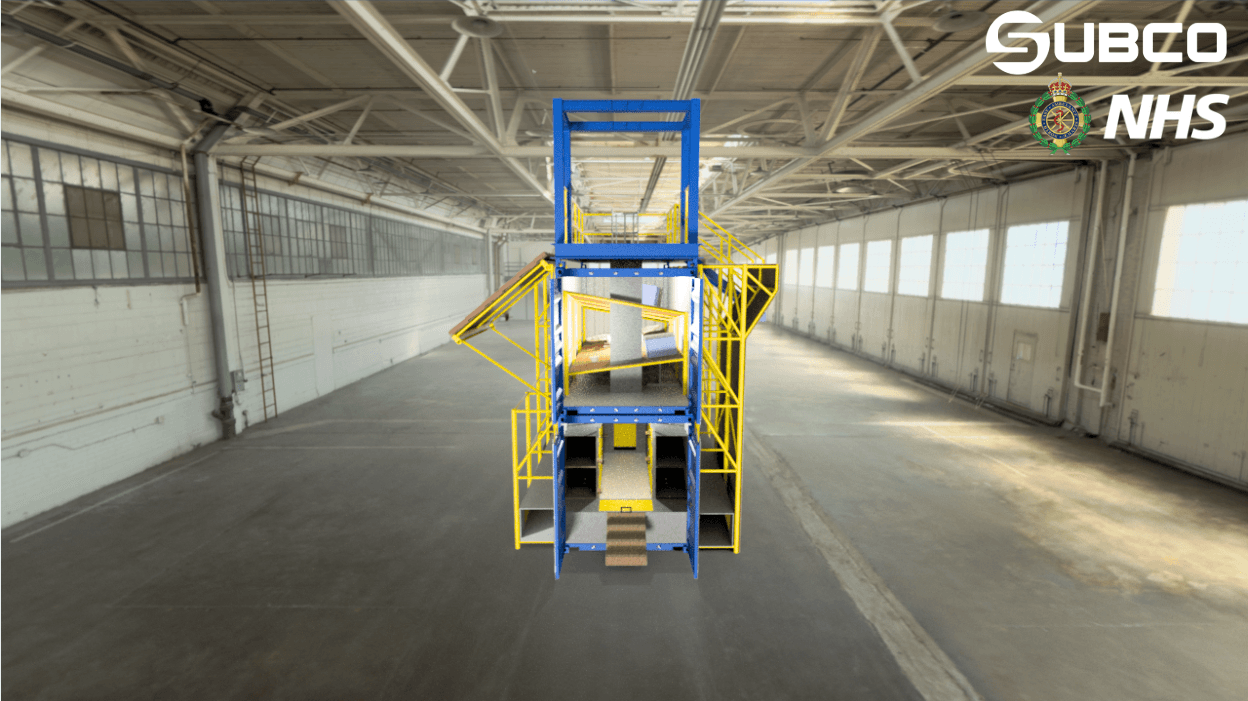
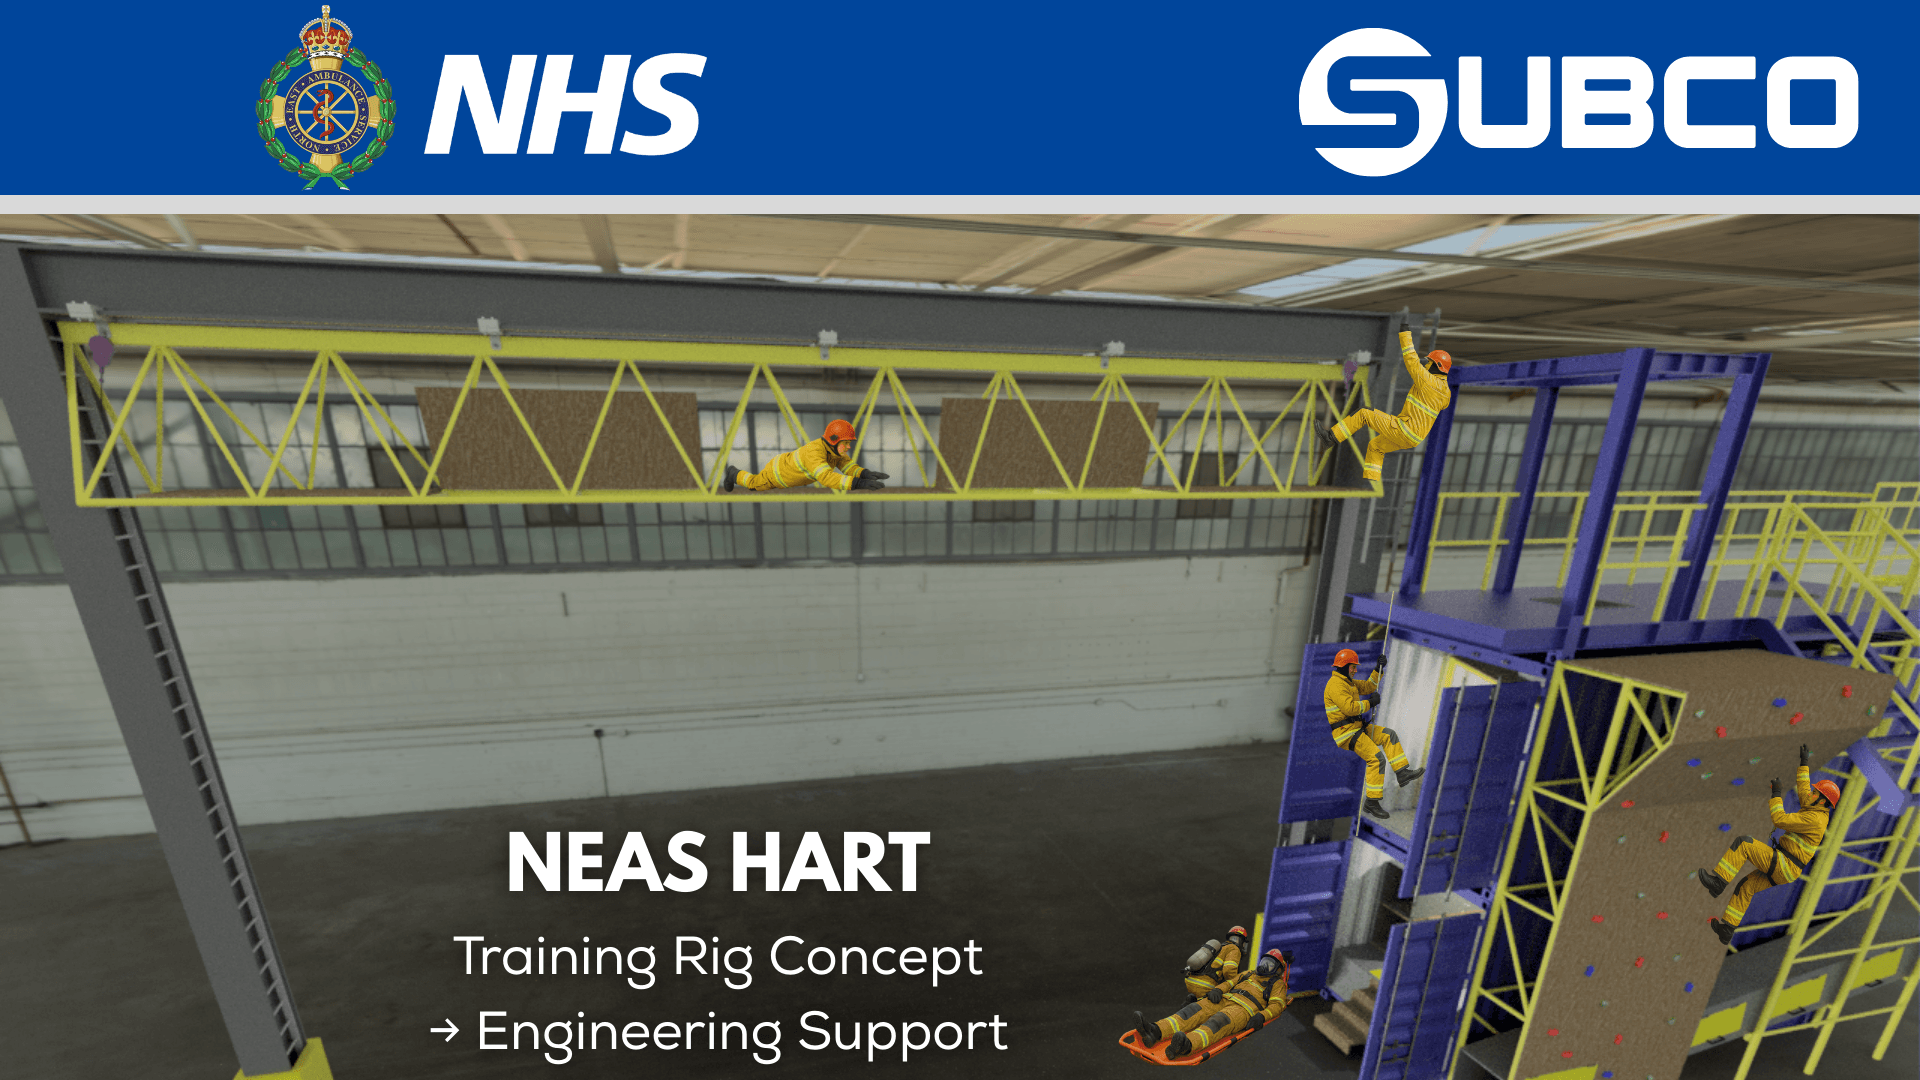
We produced a concept model showing:
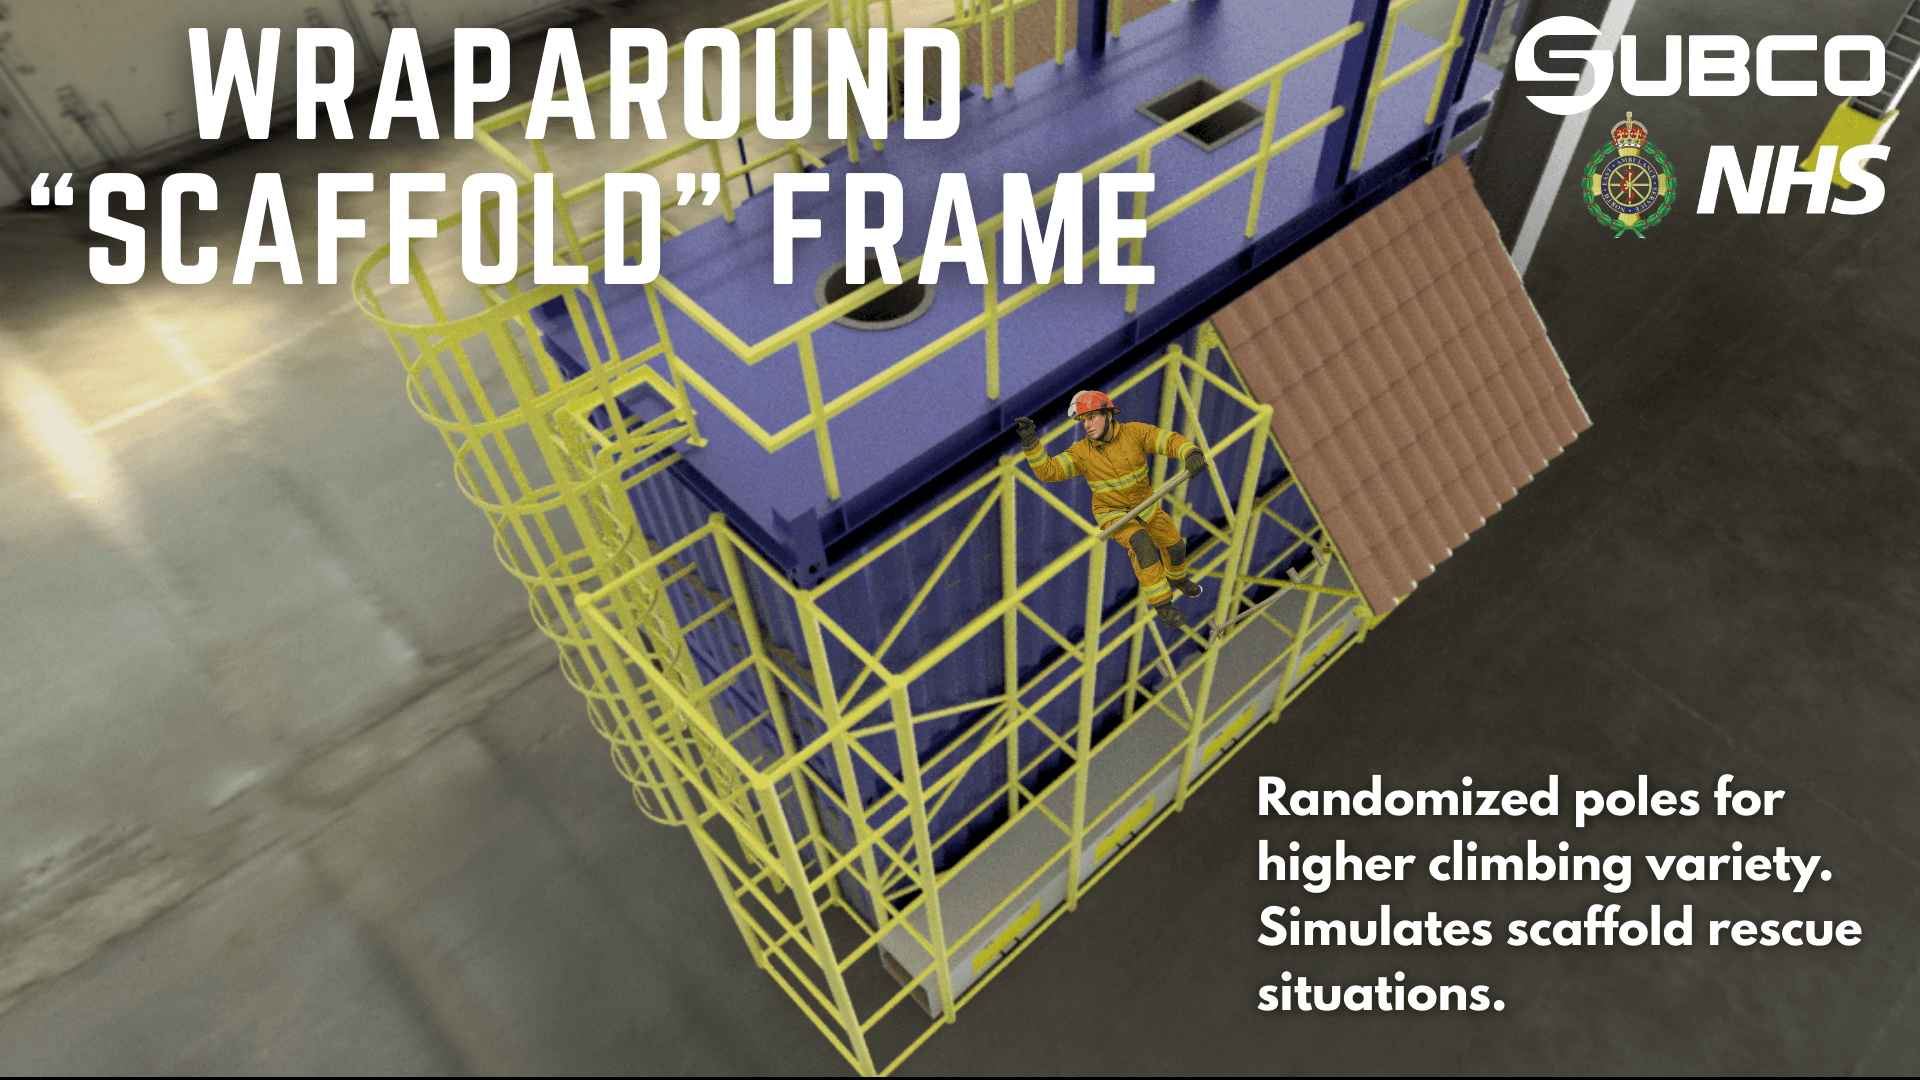
- External climbing lattice
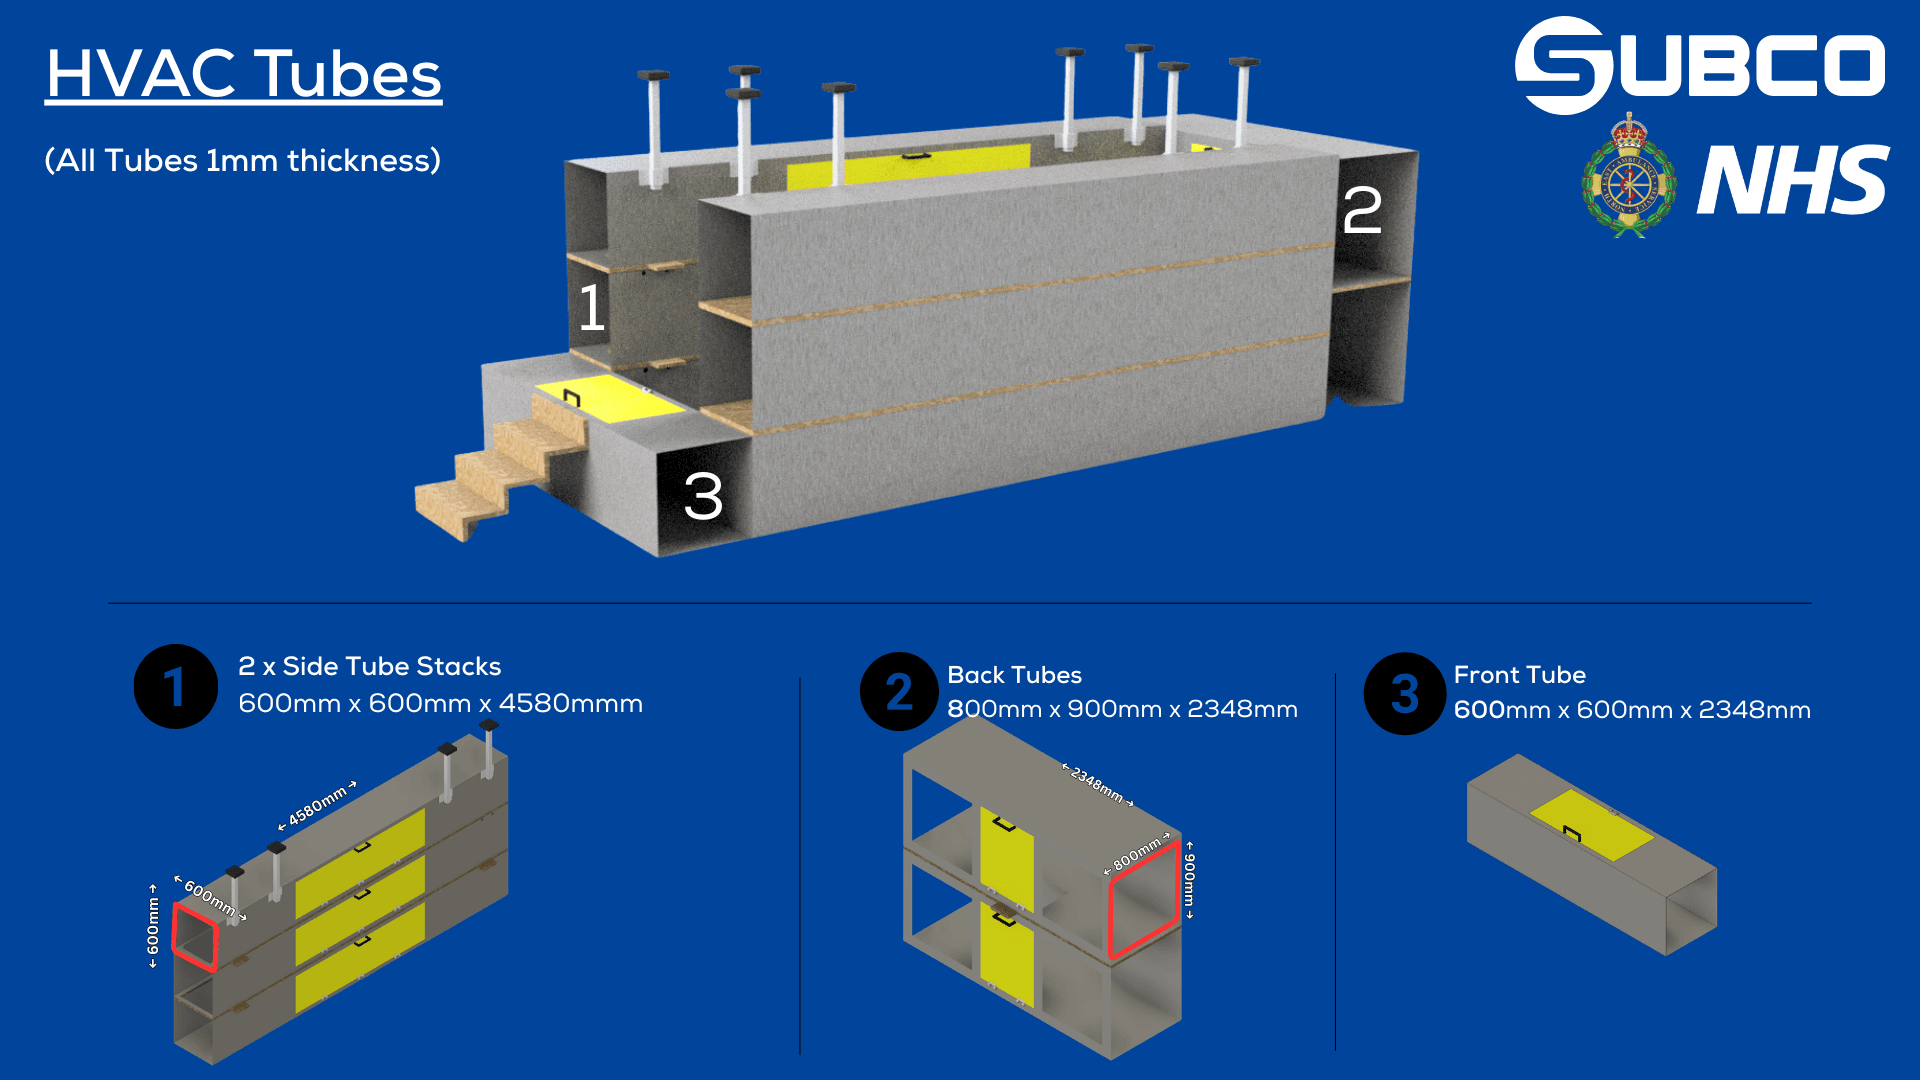
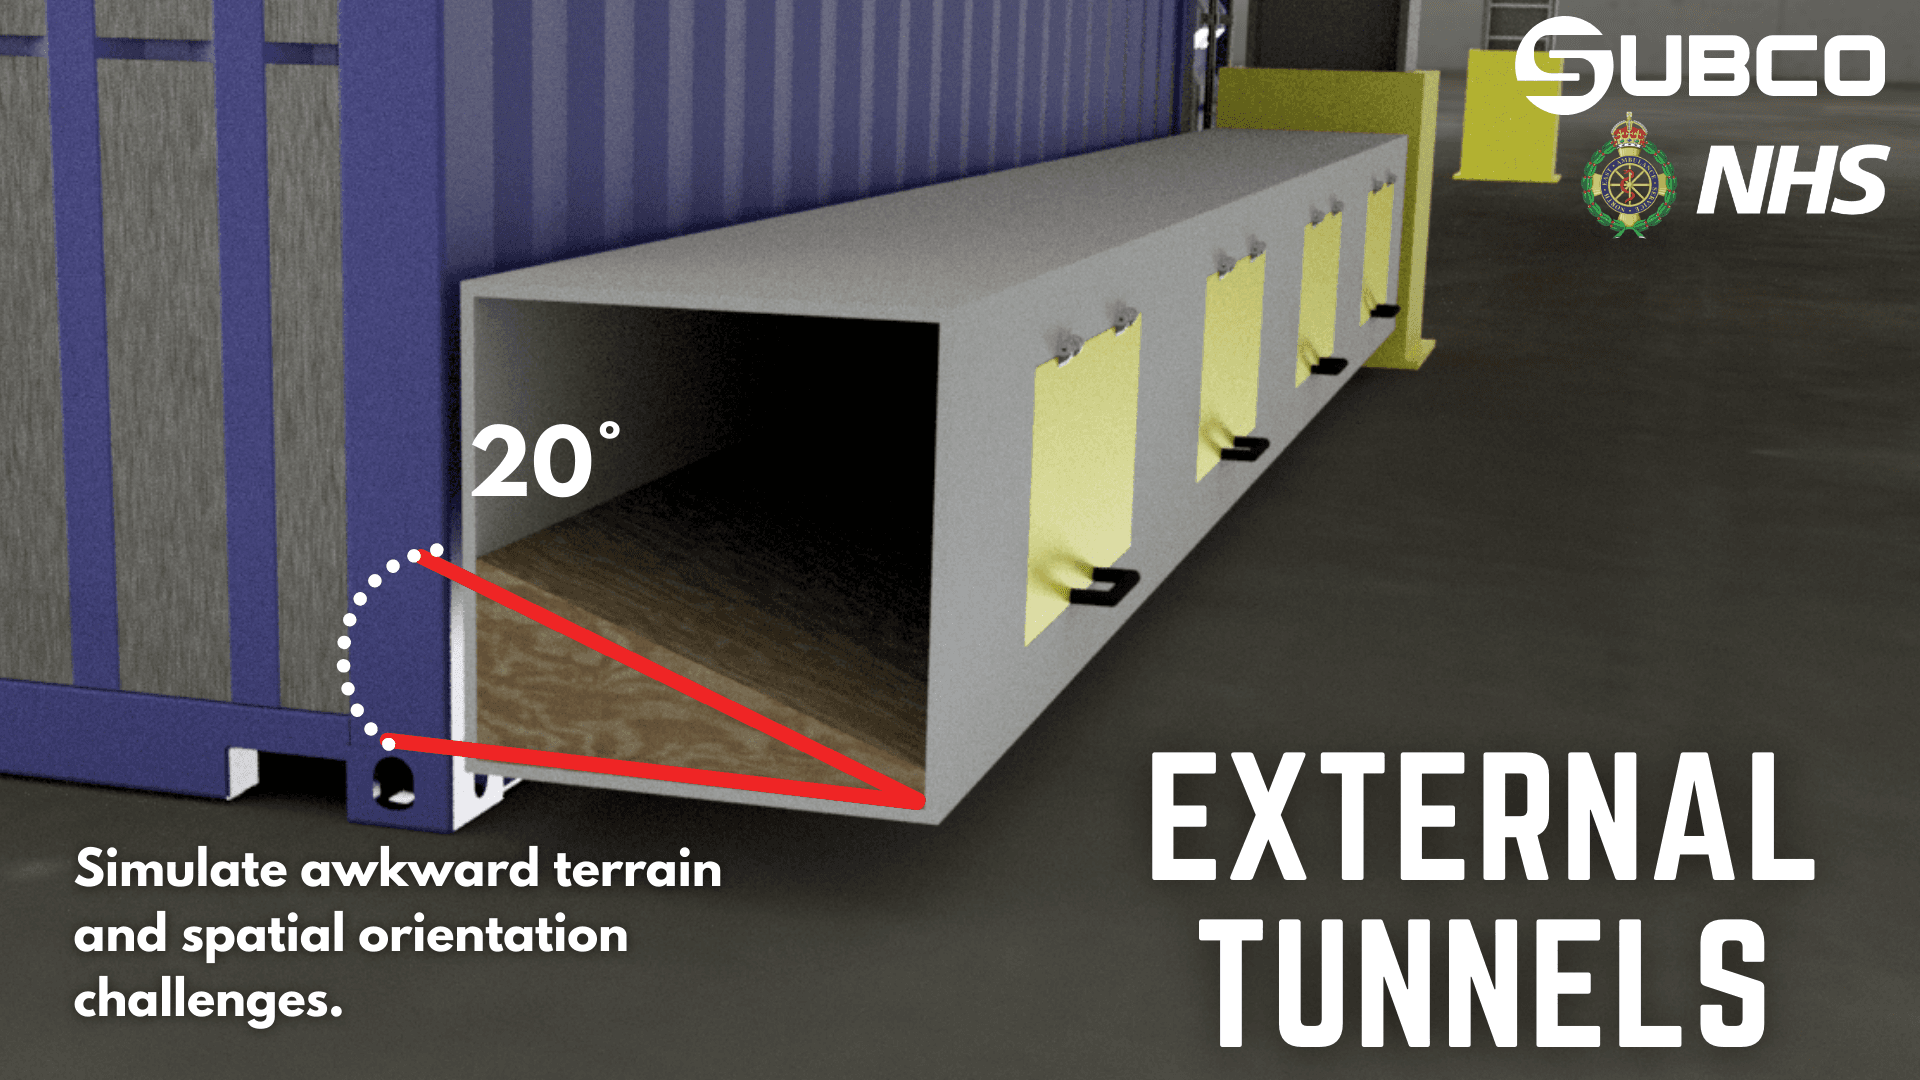
- Confined-space tunnels (internal + external)
- Pitched-roof simulator (0–90°)
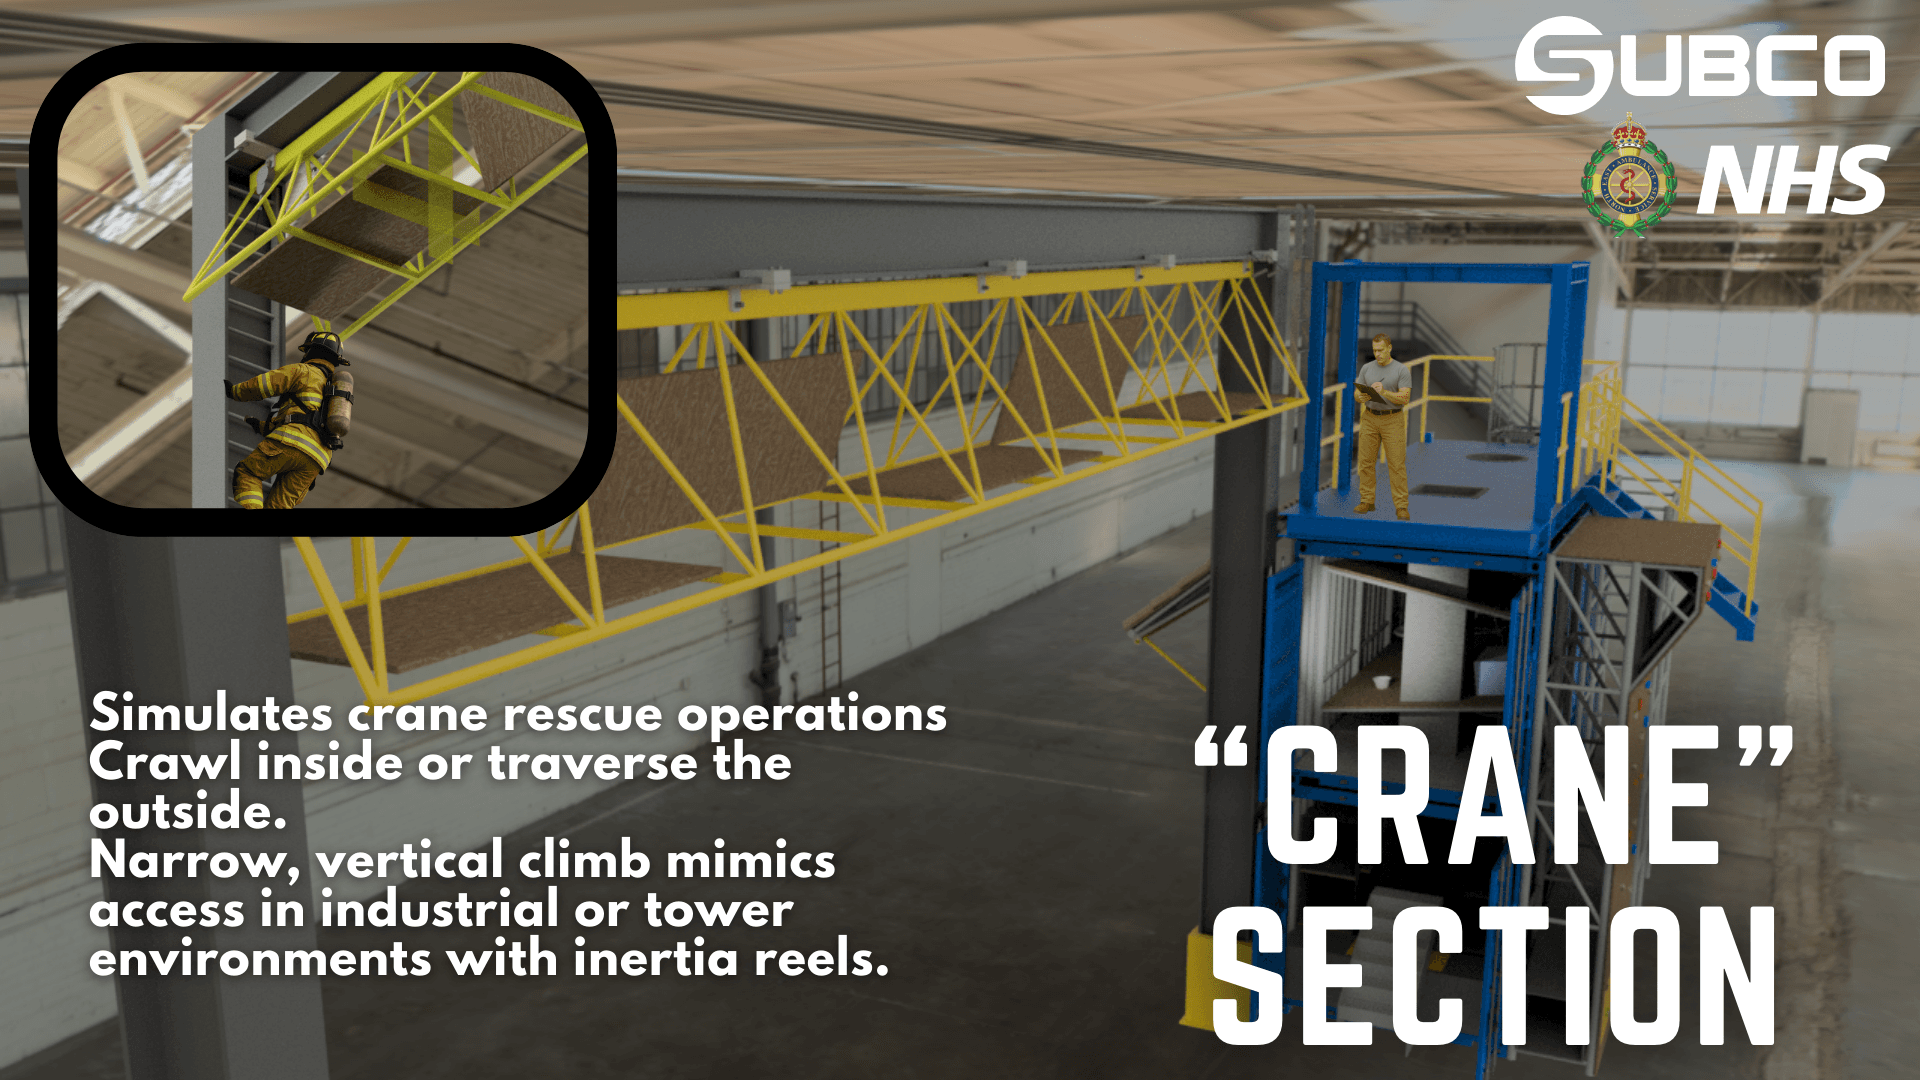
- Crane‑boom section for crawl‑through access
- Areas preserved as “safe zones” for instructors
All features were designed to attach to existing container structures using bolted or clamped methods, avoiding structural changes to the building.
3. Visualisation & communication
We created renders and a 3D PDF model so non‑engineers could view the concept without CAD tools.
These visuals became the core of the client’s internal and funding discussions.
4. Practical installation considerations
Because the facility operates adjacent to active emergency services, we highlighted:
- Low‑noise construction methods
- No hot works
- Modular assembly sequences
- Safe rescue‑extraction points built into tunnels and vertical elements
5. Commercial and Phase‑2 planning
The FEED output included:
- Feature‑by‑feature breakdown
- Material recommendations
- Cutting‑method pros/cons
- High‑level weight estimates
- A Phase‑2 detailed‑design proposal with selectable modules
This turned the concept into a structured, future‑ready scope.
What standards and assurance considerations applied?
At FEED level, no calculations were required, but we framed the concept to align with typical engineering assurance routes:
- Fixings to follow common structural‑steel standards
- Future Phase‑2 to include structural checks (FEA, load paths, fatigue where required)
- Future safety considerations to align with HAZID/HAZOPS for confined spaces
- Load-bearing features sized for Phase‑2 detailed design
- All new items designed to be removable without altering the host building
This ensured that later governance, such as LOLER/PUWER checks, could be cleanly integrated.
What were the results and the value delivered?
A complete, fundable concept
The client could now present:
- Tangible visuals
- Defined functional modules
- Realistic installation constraints
- Clear next‑stage engineering scope
Improved training capability
The proposed rig opened possibilities for:
- Dynamic SWaH scenarios
- Confined‑space navigation
- Crane‑boom rescues
- Pitched‑roof operations
- Rapid reconfiguration to keep scenarios varied
Risk reduction in later project phases
Because constraints were captured early, future costs, risks, and timelines became significantly more predictable.
Sector:
Services:
Frequently Asked Questions
What does a FEED study typically include for a project?
A FEED study defines the concept, outlines functional features, recommends materials and fixing approaches, highlights constraints, and produces visuals or models suitable for stakeholder approval. It ensures the next stage can be priced and engineered accurately.
How does early concept work support proposals or funding applications?
By turning ideas into engineered layouts, renders, and deliverable breakdowns, clients and funding bodies can see scope, feasibility, constraints, and cost drivers. This removes ambiguity and allows clients to invest and capital requests to be properly justified.